Sale Villa Mougins
Sale Villa Mougins
Sale Villa Mougins
Sale Villa Mougins
Sale Villa Mougins
Sale Villa Mougins
Sale Villa Mougins
Sale Villa Mougins
Sale Villa Mougins
Sale Villa Mougins
Sale Villa Mougins
Sale Villa Mougins
Sale Villa Mougins
Sale Villa Mougins
Sale Villa Mougins
Sale Villa Mougins
Sale Villa Mougins
Sale Villa Mougins
Sale Villa Mougins
Sale Villa Mougins
Sale Villa Mougins
Sale Villa Mougins
Sale Villa Mougins
Sale Villa Mougins
Sale Villa Mougins
Sale Villa Mougins
Sale Villa Mougins
Sale Villa Mougins
Sale Villa Mougins
Sale Villa Mougins
Sale Villa Mougins
Sale Villa Mougins
  • Mougins

  • €7,500,000
  • 890 m²
  • 15 rooms
  • 8
  • 9000 m²

Sale Villa Mougins

  • 15 rooms
  • 8 bedrooms
  • 890 m²

€7,500,000

  • living area 890 m²
  • land area9 000 m²
  • bedrooms8
€7,500,000

Villa Mougins sea view with guest house


Mougins - Ref : 86642642

€7,500,000

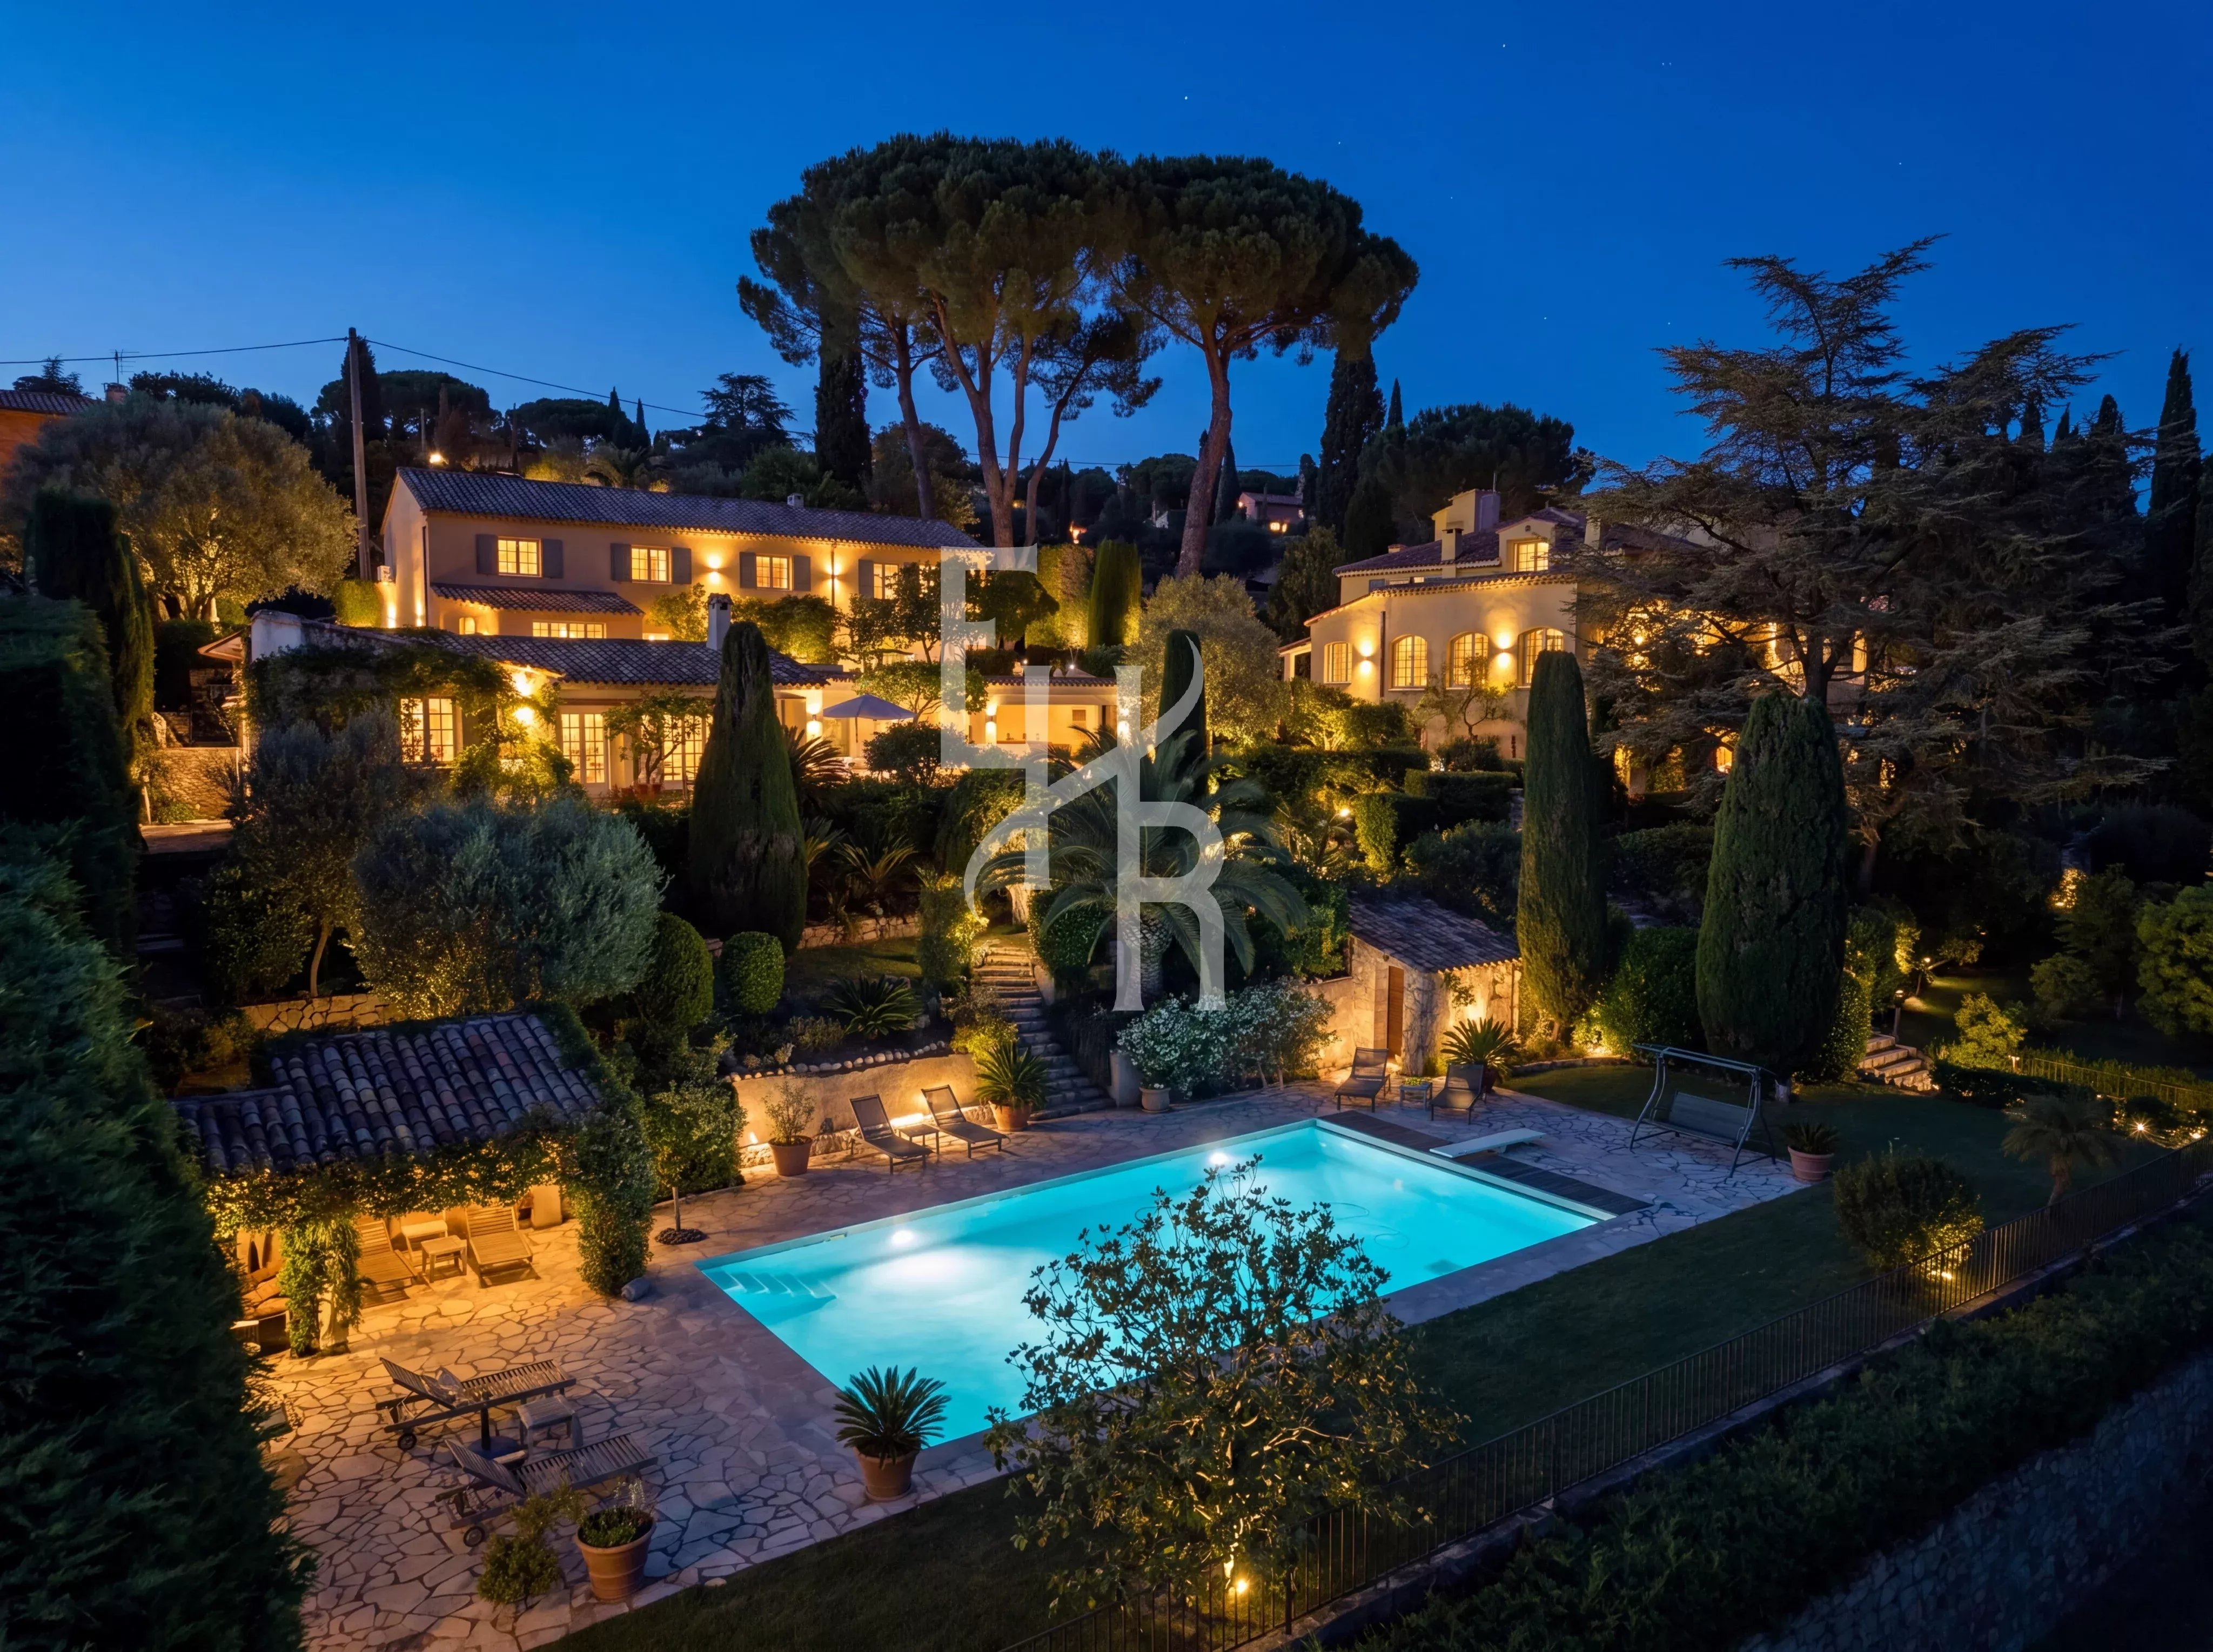
















A jewel in the middle of nature, built on nearly one hectare of land, this remarkable property develops about 900 m² spread over three buildings and offers clear views of the hillside and the sea.











This majestic property with undeniable charm consists of an elegant main house built on 3 levels. It comprises a large double living room, a dining room, and a spacious family kitchen on the ground floor. The house has 7 bedrooms, including a magnificent 130 m² master suite, accessible by a private elevator.


A second building, fully renovated and organized on two levels, includes a two en-suite bedroom guest apartment.
It also includes a caretaker's accommodation and additional rooms.
Finally, the house has 3 independent studios.




The landscaped garden is adorned with Mediterranean species over about 1 hectare, offering a unique setting in the heart of this dream landscape. The land features a large heated swimming pool area with a summer house including a fully equipped kitchen, lounge, dining area, and barbecue, ideal for entertaining.

Finally, the house offers a garage for three vehicles, an additional garage, and numerous parking spaces.

This exceptionally charming estate offers a real opportunity to acquire a property but also a way of life.

"Information on the risks to which this property is exposed is available on the Géorisques website : georisques.gouv.fr"

Areas

  • 1 Land 9000 m²
  • 1 House 196 m²
  • 1 Apartment 54 m²

  • 1 Lobby 5 m²
  • 1 Corridor 15 m²
  • 1 Kitchen 31 m²
  • 1 Dining room 24 m²
  • 1 Living-room 56 m²
  • 1 Corridor 5 m²
  • 1 Bedroom 15 m²
  • 1 Corridor 6 m²
  • 1 Bedroom 22 m²

  • 1 Bathroom 8 m²
  • 1 Bedroom 18 m²
  • 1 Walk-in wardrobe 5 m²
  • 1 Shower room 4 m²
  • 1 Lavatory 2 m²
  • 1 Bathroom 9 m²
  • 1 Stockroom 9 m²
  • 1 Shed 10 m²
  • 1 Bedroom 13 m²
  • 1 Shower room 4 m²
  • 1 Bedroom 13 m²
  • 1 Shower room 3 m²
  • 1 Bedroom 12 m²
  • 1 Shower room 3 m²
  • 1 Bedroom 10 m²
  • 1 Shower room 3 m²
  • 1 Cellar 38 m²
  • 1 Walk-in wardrobe 15 m²
  • 1 Principal bedroom 48 m²
  • 1 Bathroom 16 m²
  • 1 Office 21 m²
  • 1 Lavatory 10 m²

Proximities

  • Airport 30 minutes
  • Highway 10 minutes
  • Town centre 4 minutes
  • Movies 7 minutes
  • Shops 4 minutes

Services

  • Air-conditioning
  • Fireplace
  • Double glazing
  • Car port
  • Irrigation sprinkler
  • Barbecue
  • Fence
  • Outdoor lighting
  • Lift
  • Caretaker house
  • Alarm system
  • Window bars
  • Safe
  • Digicode
  • Intercom
  • Electric gate
  • Boules court
  • Swimming pool
Diagnostic Graph
Diagnostic Graph

Legal notice

  • Agency fees payable by vendor
  • Estimated annual energy expenditure for standard use, established based on energy prices for the year 2021 : 7600€ ~ 10290€

No information available

This site is protected by reCAPTCHA and the Google Privacy Policy and Terms of Service apply.