Sale House Mouans-Sartoux
  • Mouans-Sartoux

  • €3,790,000
  • 646 m²
  • 13 rooms
  • 8
  • 10234 m²

Sale House Mouans-Sartoux

  • 13 rooms
  • 8 bedrooms
  • 646 m²

€3,790,000

  • living area 646 m²
  • land area10 234 m²
  • bedrooms8
€3,790,000

villa for sale mougins


Mouans-Sartoux - Ref : 6318568

€3,790,000

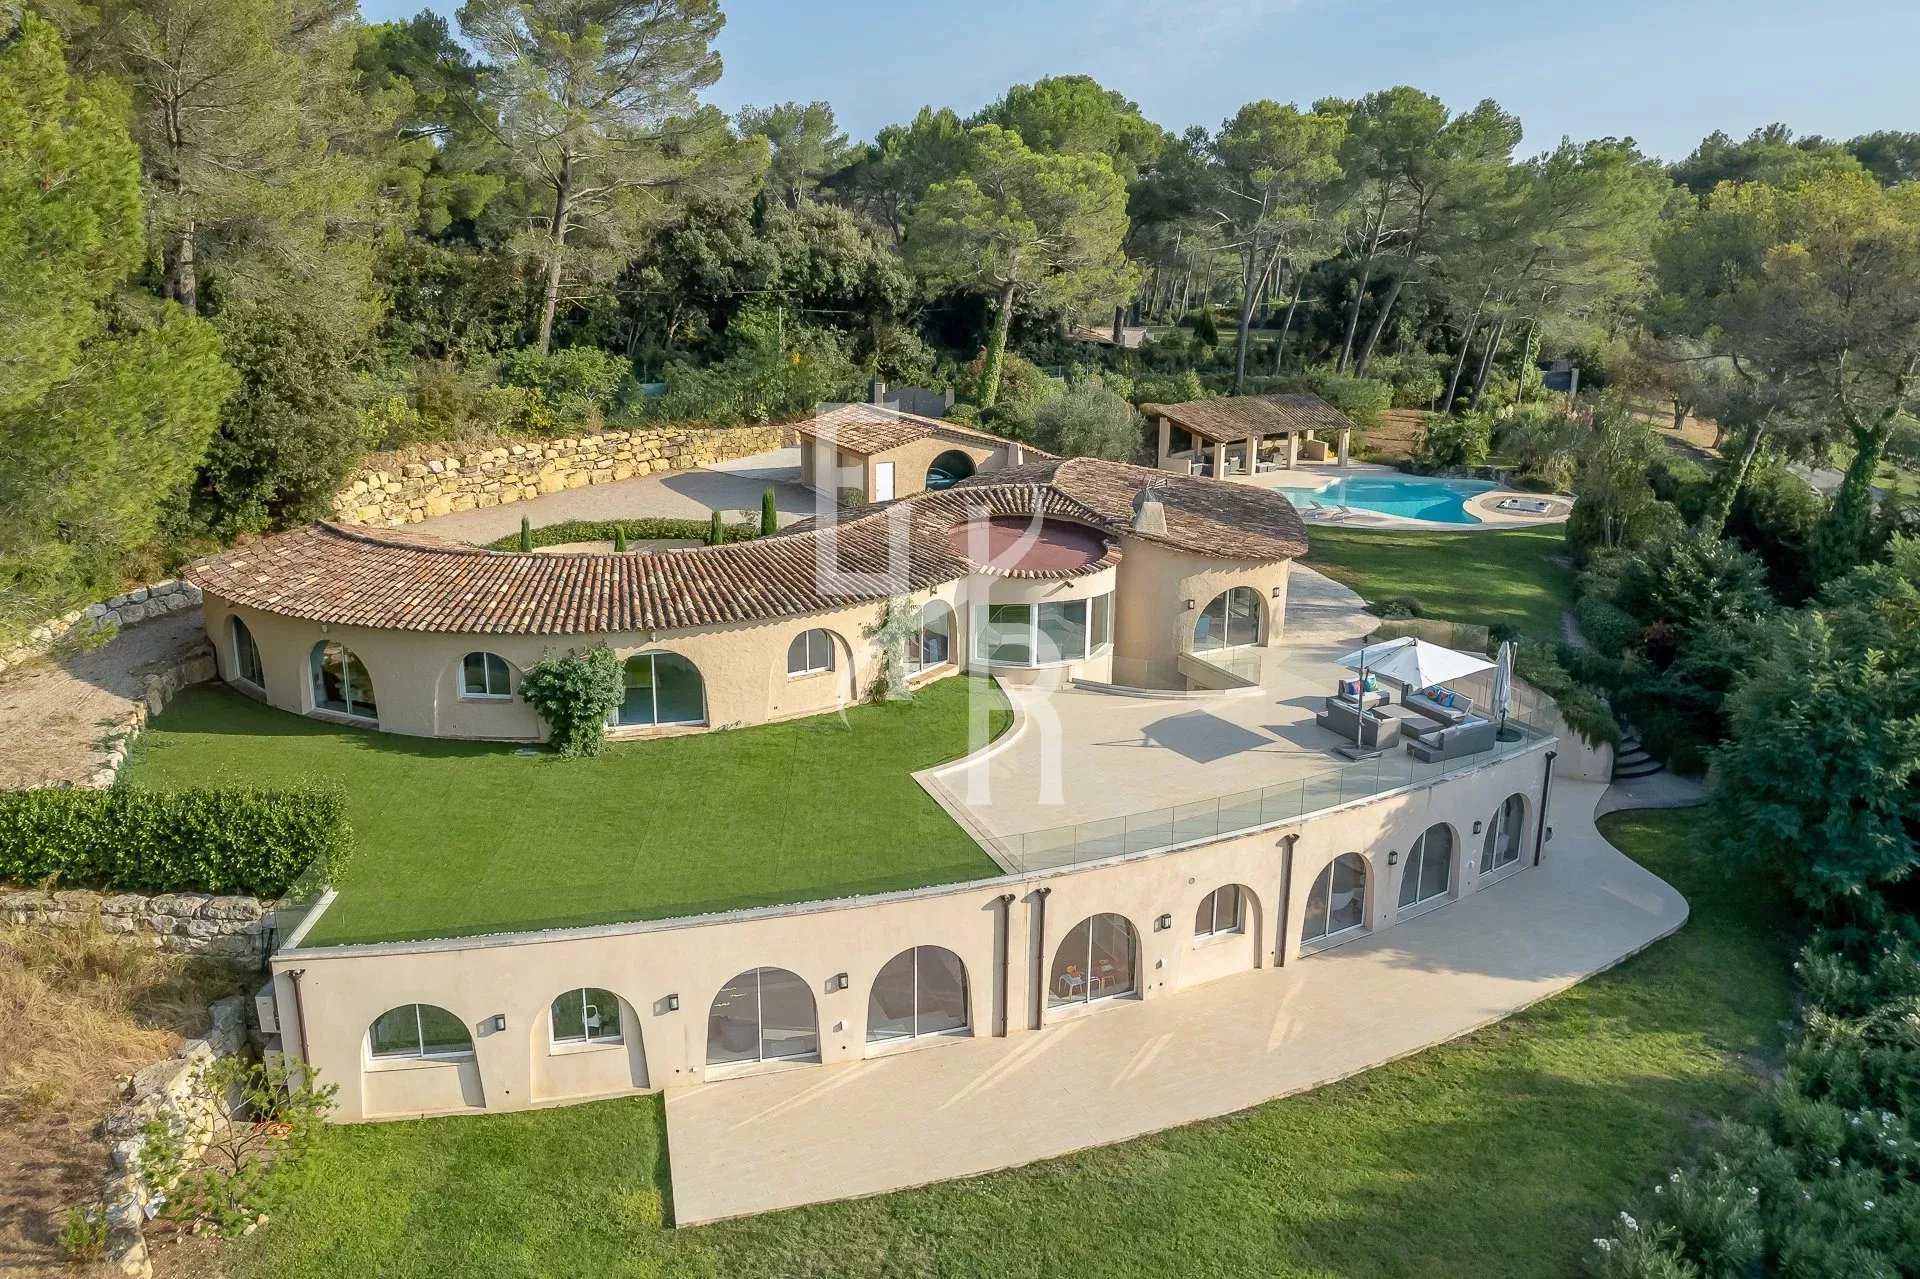












This remarkable property of more than one hectare, located in a sought-after residential area, halfway between the picturesque villages of Mougins and Valbonne, enjoys a beautiful view of the Chateau de Castellaras.























On two levels, the villa offers a first living space with living room, dining room and kitchen overlooking the garden and the pool, as well as 4 bedrooms. On the ground floor, another living room with library, kitchen, 2 bedrooms with 2 shower rooms and a master suite with large dressing room and bathroom. On the same level, an independent flat with living room, kitchen, bedroom, shower room and dressing room.





The property has large terraces and a beautiful pool area with pool-house and jacuzzi. Garage for two cars and plenty of parking.

Areas

  • 1 Principal bedroom 21 m²
  • 1 Living-room 38 m²
  • 1 Kitchen 18 m²
  • 1 Dining room 19 m²
  • 2 Garages
  • 1 Cellar 20 m²
  • 1 Walk-in wardrobe 6 m²
  • 8 Parkings
  • 1 Land 10000 m²
  • 1 Bedroom 19 m²
  • 1 Bedroom 22 m²
  • 1 Bedroom 17 m²
  • 1 Bedroom 16 m²
  • 1 Principal bedroom 36 m²
  • 1 Walk-in wardrobe 15 m²
  • 1 Living-room 80 m²
  • 1 Kitchen 9 m²
  • 1 Maid's studio 22 m²
  • 1 Lobby 14 m²
  • 1 Laundry room 27 m²
  • 1 Outbuilding 77 m²
  • 1 Living/dining/kitchen area 50 m²
  • 1 Maid's room 14 m²
  • 1 Exercise room 10 m²
  • 1 Terrace 139 m²
  • 1 Terrace 95 m²
  • 1 Patio 13 m²
  • 6 Bathrooms
  • 2 Shower rooms

Proximities

  • Airport 20 minutes
  • Highway 10 minutes
  • Town centre 5 minutes
  • Nursery 10 minutes
  • Train station 20 minutes
  • Golf 10 minutes
  • Hospital/clinic 15 minutes
  • Doctor 10 minutes
  • Sea 20 minutes
  • Supermarket 10 minutes

Services

  • Swimming pool
  • Air-conditioning
  • Whirlpool tub
  • Fireplace
  • Double glazing
  • Sliding windows
  • Internet
  • Jacuzzi
  • Irrigation sprinkler
  • Barbecue
  • Outdoor lighting
  • Fire alarm system
  • Alarm system
  • Intercom
  • Electric gate
  • Security door
  • Videophone
  • Aluminum window
  • PVC window
  • Electric awnings
  • Connected thermostat
  • Double flow ventilation
  • Crawl space
  • Electric shutters
  • Car port
  • Fence
Diagnostic Graph
Diagnostic Graph

Legal notice

  • Agency fees payable by vendor

No information available

This site is protected by reCAPTCHA and the Google Privacy Policy and Terms of Service apply.